
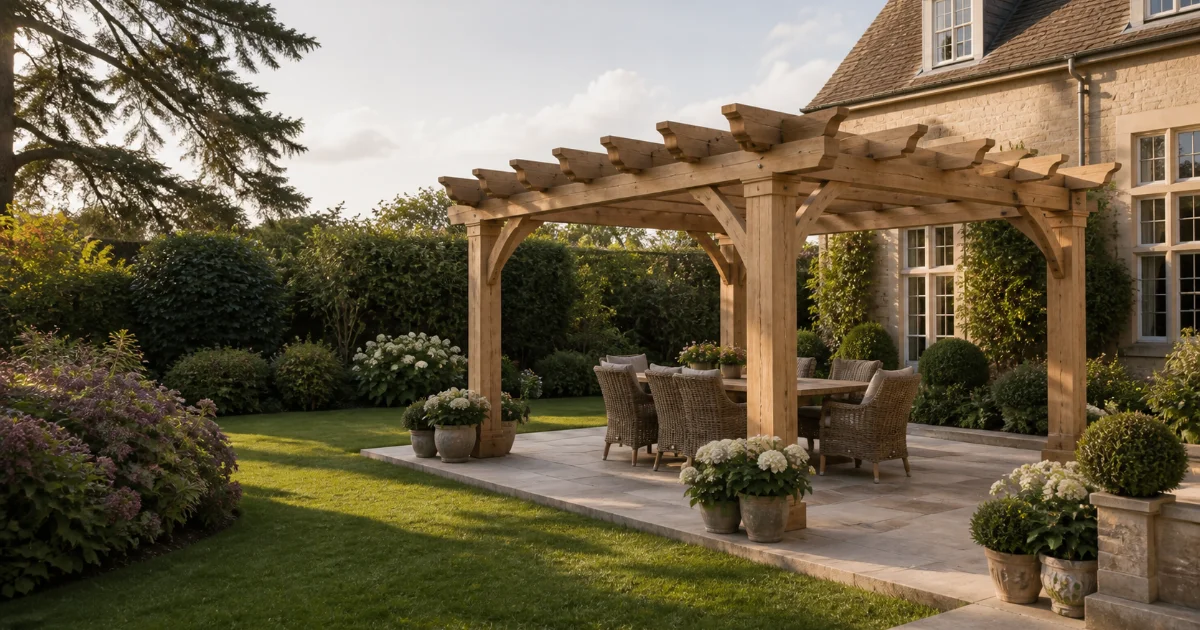
If your search was “do you need planning permission for a pergola UK”, the reassuring answer is that many domestic pergolas can be built without a full planning application. However, that answer depends on where you live, where the pergola will stand, its height, whether it is attached to the house and whether your property has normal permitted development rights.
The distinction matters. A modest freestanding pergola in a rear garden is usually much simpler from a planning perspective than a tall structure beside a boundary, an attached canopy, or a pergola built within the grounds of a listed home.
This guide explains the principal considerations for homeowners in the Midlands and across the UK. It will help you recognise straightforward projects, identify situations that require further investigation and ask the right questions before design work begins.
Planning permission for a pergola: the quick answer
For a house in England, a freestanding garden pergola may fall within permitted development when it:
- is positioned behind the principal elevation of the original house;
- stays within the applicable height limits;
- does not cause buildings and additions to cover more than 50% of the relevant land around the original house;
- is not within the curtilage of a listed building;
- does not form a veranda, balcony or raised platform; and
- is built at a property where permitted development rights remain available.
If any part of an outbuilding or enclosure is within two metres of the property boundary, the maximum overall height allowed under England’s Class E permitted development rules is normally 2.5 metres.
This is a useful starting point, not a decision on a particular project. Pergolas do not have their own single planning category, and the design may be interpreted differently if it is attached, roofed, enclosed or combined with a raised terrace.
Do you need planning permission for a pergola UK-wide?
There is no single set of permitted development rules covering every UK home. Planning is devolved, so England, Wales, Scotland and Northern Ireland each operate under their own legislation and guidance.
For homeowners in Birmingham, Warwickshire, Worcestershire, Staffordshire, Derbyshire, Nottinghamshire, Leicestershire and most of the wider Midlands, the English rules will normally apply. Local planning history and local restrictions can still affect an individual property.
| Location | General position | Important distinction |
|---|---|---|
| England | Many detached garden structures can be permitted development under Class E. | A 2.5 metre overall height limit normally applies when any part is within two metres of a boundary. |
| Wales | Many domestic outbuildings and structures can be permitted development. | There are additional Welsh siting provisions, including a 1.5 metre height restriction for parts within two metres of the house. |
| Scotland | Many similar buildings to the rear of a house can be permitted development. | Scottish guidance uses a one metre boundary test rather than England’s two metre test for the 2.5 metre height restriction. |
| Northern Ireland | Some domestic outbuildings and structures can be permitted development. | Homeowners should confirm the applicable class and limitations with their local council planning office before proceeding. |
Homeowners outside England should use the relevant national guidance rather than relying on an article that describes every rule as a “UK rule”. Official information is available from GOV.WALES, mygov.scot and nidirect.
How permitted development works in England
Permitted development rights grant planning permission automatically for certain types of development, provided every relevant limitation and condition is met. You do not submit a standard planning application simply because work is permitted development.
For a detached pergola at a house in England, the starting point is often Class E of the householder permitted development rules. Class E covers buildings, enclosures and other structures within the land surrounding a house when they serve a purpose incidental to the enjoyment of that house.
A pergola used for sitting, dining or enjoying the garden may fit that broad domestic purpose. Its precise treatment still depends on its form. An open timber structure, an attached veranda and an enclosed garden room are not necessarily assessed in the same way.
The Planning Portal’s guidance for outbuildings provides a useful overview. For more technical detail, consult the government’s permitted development rights for householders guidance.
The main planning rules to check before designing a pergola
1. How close will the pergola be to the boundary?
In England, if any part of a relevant building, enclosure or structure is within two metres of the boundary of the home’s curtilage, its maximum overall height is normally limited to 2.5 metres if it is to qualify under Class E.
The phrase “any part” is important. Positioning three columns more than two metres from the boundary does not solve the issue if an overhanging beam or roof element extends into the two metre zone.
The boundary is the legal boundary of the property, not necessarily the visible fence line. Old fencing can be misplaced, shared or set inside the true boundary. Resolve uncertainty before agreeing the final footprint.
2. How is the pergola’s height measured?
Height is not simply the length of the timber column. The overall measurement includes the structure up to its highest point.
For Class E development in England, government guidance states that height is measured from the highest ground level immediately adjacent to the structure. Sloping gardens, new paving, stone plinths and raised terraces can therefore create questions that a flat sketch may not reveal.
When a design sits close to the 2.5 metre limit, allow a sensible margin rather than treating the figure as a target. Accurate site levels should inform the design before the timber is prepared.
3. Is it behind the principal elevation?
Class E does not normally permit an outbuilding or enclosure on land forward of a wall forming the principal elevation of the original house.
The principal elevation is usually the front of the property, but corner plots, unusual entrances and homes with several prominent elevations can make the position less obvious. A side garden is not automatically acceptable simply because it is enclosed by a fence.
This is particularly relevant to larger plots and rural homes across the Midlands, where the architectural front of the house may not correspond neatly with the everyday entrance or driveway.
4. How much of the garden is already developed?
The frequently quoted “50% rule” is often oversimplified. It is not merely a rule that your new pergola must cover less than half the current lawn.
Under the English Class E calculation, the combined area covered by relevant buildings, enclosures and containers must not exceed 50% of the land around the original house, excluding the footprint of the original house itself. Later extensions and existing outbuildings may count towards that total.
“Original house” has a specific planning meaning. It generally refers to the house as first built or as it stood on 1 July 1948 if it was built before that date. Previous owners may already have used a significant part of the allowance.
5. Is the structure genuinely freestanding?
A freestanding pergola is generally easier to assess under outbuilding rules. Once a structure is physically attached to the house, it may need to be considered under the rules for enlargements or extensions instead of Class E.
This is not determined by the product name. Calling something a pergola does not prevent a council from considering its physical relationship with the house, roof, walls and foundations.
If your preferred design is attached, ask the local planning authority or a planning professional which permitted development class, if any, applies before assuming the detached outbuilding limits are sufficient.
6. Will it have a solid roof, blinds or enclosed sides?
A traditional pergola is open in character. Adding fixed roofing, extensive screening, glazed panels or permanent walls can change how the structure looks, functions and is classified.
This does not mean that every canopy, blind or screen requires planning permission. It means the complete intended design should be assessed from the outset. A project that qualifies in its open form may need to be reconsidered if it later becomes a substantially enclosed outdoor room.
This is particularly relevant when exploring a more layered Signature outdoor living experience. Lighting, curtains, blinds and artisan details should form part of a coherent plan rather than being treated as unrelated additions after installation.
7. Will the pergola sit on decking or a raised terrace?
A pergola built over a ground-level patio is not the same planning proposition as one placed on a raised platform.
Under England’s Class E rules, a veranda, balcony or raised platform is not permitted development. Government guidance defines a raised platform as one more than 0.3 metres above ground level.
A base can also affect the visual and measured height of the finished composition. On a sloping garden, the relationship between existing ground, retaining work, new paving and the pergola should be resolved together.
When is planning permission more likely to be required?
You should investigate further if any of the following applies:
- the proposed pergola exceeds the relevant permitted development height;
- any part is within two metres of a boundary and the overall height exceeds 2.5 metres in England;
- the structure would stand forward of the principal elevation;
- the combined developed area could exceed the 50% allowance;
- the pergola will be attached to the house;
- the design includes a raised platform, substantial roof or permanent enclosure;
- the home is listed or lies within the curtilage of a listed building;
- the property is in a conservation area or another designated landscape;
- permitted development rights have been removed; or
- the property is a flat, maisonette or another home without the usual householder rights.
Requiring planning permission is not the same as being unable to build. It means the council needs to assess the proposal through an application rather than it benefiting from automatic permission.
Listed buildings, conservation areas and Article 4 directions
Special architectural settings deserve particular care, both legally and visually.
In England, Class E does not grant permitted development for a building, enclosure, pool or container within the curtilage of a listed building. Planning permission may be needed, and listed building consent can be a separate requirement if work affects the listed building or its special interest.
Conservation area status does not automatically mean every rear-garden pergola requires permission. It can introduce additional restrictions, particularly on certain side positions and larger structures farther from the house. Local designations and directions must be checked.
An Article 4 direction allows a local planning authority to remove specified permitted development rights from a defined area. Rights can also have been removed by a condition attached to an earlier planning permission for the house or estate.
This can affect modern developments as well as historic streets. Your purchase documents, the council’s planning register and a conversation with the local planning authority can help establish the position.
What Midlands homeowners should check locally
Most Midlands homeowners are working within the same English national framework, but the property-specific checks are local. Before finalising a pergola in Birmingham, Coventry, Warwickshire, Worcestershire, Staffordshire, Derbyshire, Nottinghamshire or Leicestershire, confirm:
- which local planning authority covers the property;
- whether the property is listed or in a conservation area;
- whether an Article 4 direction affects the site;
- whether earlier planning conditions removed permitted development rights;
- the location of the legal boundaries;
- the highest and lowest ground levels around the proposed structure; and
- whether existing extensions or outbuildings affect the 50% calculation.
You can identify the relevant authority through the government’s local council finder. Many councils offer householder or pre-application advice, although the scope, cost and response time vary.
Planning permission is not the only approval to consider
A planning check should not be treated as a complete legal and technical review. Several separate matters can affect a project.
Building regulations
Planning permission and building regulations are different systems. A genuinely open pergola will often be treated differently from an enclosed building, but its foundations, structural safety and any associated construction still need appropriate professional consideration.
Outdoor electrical work for integrated lighting or heating must also be designed and installed safely by a suitably competent person.
Restrictive covenants and ownership
A project can be acceptable in planning terms but restricted by a covenant, lease, estate management scheme or shared-ownership agreement. Tenants and leaseholders may also need the landowner’s consent.
Planning permission does not override private property rights.
Party walls, foundations and boundaries
Depending on the position and depth of foundations, work near neighbouring land may raise questions under the Party Wall etc. Act 1996. This is separate from planning permission.
The government’s Party Wall guidance explains when notices may be relevant. Seek advice if foundations will be close to a neighbouring building or directly beside a shared boundary.
Protected trees and root systems
Substantial columns need suitable support, but foundation design should respond to the garden. Excavation close to a protected tree, or within a conservation area, may require additional checks even when the pergola itself is permitted development.
Tree roots, underground services, drainage and changes in level should be understood before fixing the position of the structure.
Do neighbours have a right to object to a pergola?
If a pergola is lawful permitted development, a neighbour’s dislike of it does not remove that permission. Equally, meeting a numerical height limit does not make neighbour relationships irrelevant.
Scale, proximity, privacy, outlook and shade can influence how a substantial structure is experienced next door. A thoughtful design may comply with the rules while also reducing avoidable tension through careful siting and proportion.
It is usually sensible to discuss a prominent boundary-side project with neighbours before installation. This is a courtesy rather than a substitute for obtaining any required consent.
Should you apply for a Lawful Development Certificate?
A Lawful Development Certificate, commonly called an LDC, is not the same as planning permission. In England, it can provide formal confirmation from the local planning authority that a proposed development would be lawful.
An LDC may be worth considering when:
- the classification of an open or partially roofed structure is unclear;
- the pergola is close to a height or siting limit;
- the property has a complicated planning history;
- you expect to sell or remortgage the home; or
- you want a formal record rather than informal reassurance.
The application requires accurate plans and sufficient evidence. The Planning Portal explains when a Lawful Development Certificate may be useful.
Why planning should influence the design from the beginning
Planning is easiest when considered before dimensions, column positions and site levels have been fixed.
A few centimetres can matter beside a boundary. Moving the entire structure slightly may unlock more appropriate proportions. An attached concept may be better resolved as freestanding. A raised terrace may need to be reconsidered as part of the complete composition.
This is one advantage of choosing a bespoke architectural structure rather than adapting a standard kit after purchase. The size, siting and relationship with the house can be considered as one design problem.
The Mackenzie Classic pergola is designed around substantial timber, balanced proportions and the character of its setting. For homeowners seeking a more complete atmosphere, The Signature develops styling and artisan detail around the same architectural foundation.
If you are still at the research stage, explore Mackenzie Outdoor Living’s architectural timber pergolas before fixing the location or dimensions. Early discussion can help identify the questions that should be answered before detailed design begins.
A practical pre-design checklist
- Confirm your planning jurisdiction. Do not assume an England-based guide applies unchanged in Wales, Scotland or Northern Ireland.
- Identify the local planning authority. Check conservation status, listing, Article 4 directions and the property’s planning history.
- Establish the legal boundaries. Do not rely solely on the position of a fence or hedge.
- Measure the site levels. Record the ground around the whole proposed footprint, especially on sloping sites.
- Describe the finished design. Include the roof, screens, blinds, plinths, paving and any raised base.
- Calculate existing development. Consider later extensions, sheds, garages and other relevant structures.
- Check private restrictions. Review covenants, leases, ownership and estate approvals.
- Keep a written record. Retain drawings, dimensions, photographs and any advice received.
If the position remains uncertain, seek confirmation from the local planning authority or an independent planning professional. Mackenzie can help develop the pergola brief and provide clear design information, but the homeowner remains responsible for securing the permissions and third-party approvals required for the property.
Frequently asked questions about pergola planning permission
Do freestanding pergolas need planning permission in the UK?
Many freestanding pergolas at houses can be built under permitted development, but there is no universal UK rule. The answer depends on the planning system where you live, the structure’s height and position, property type, designations and whether permitted development rights remain available.
How close can a pergola be to a boundary in England?
Class E does not specify a minimum distance that every structure must maintain from a boundary. Instead, if any part is within two metres of the boundary, the maximum overall height is normally restricted to 2.5 metres for permitted development. Other legal, structural and neighbour considerations can still influence the appropriate position.
What is the maximum pergola height without planning permission?
For relevant Class E development in England, the maximum overall height is normally 2.5 metres when any part is within two metres of a boundary. Farther from the boundary, the limits can be up to four metres for a dual-pitched roof or three metres for another roof form, with an eaves limit of 2.5 metres. The applicability of those categories to a particular pergola should be confirmed.
Does an attached pergola need planning permission?
Possibly. An attached structure is not assessed as a detached Class E outbuilding and may fall under the rules governing extensions or alterations to the house. Its size, roof, position and relationship with the original building all matter.
Can I put a pergola on decking without planning permission?
A ground-level deck and a raised platform are not treated identically. In England, a platform more than 0.3 metres above ground is considered raised and is not permitted development under Class E. The combined height and overall design should be checked before proceeding.
Do I need permission for a pergola in a conservation area?
Not necessarily in every case, but additional restrictions can apply. An Article 4 direction may also remove rights that would normally be available. Check the property’s designation and local rules before relying on permitted development.
Can I build a pergola at a listed property?
You should seek specialist advice. In England, Class E permitted development does not apply to relevant structures within the curtilage of a listed building. Planning permission may be required, and listed building consent can be a separate consideration.
Does adding a roof to a pergola change the planning position?
It can. A fixed roof or substantial enclosure may change the structure’s appearance, function and planning classification. Assess the intended finished design rather than assuming that additions can be made later under the original position.
What happens if I build a pergola without required planning permission?
The local planning authority can investigate and may ask for a retrospective application, alteration or removal. Retrospective permission is not guaranteed. Checking before installation is usually less costly than resolving a breach afterwards.
Can Mackenzie confirm whether my pergola is permitted development?
Mackenzie can help identify design information and potential planning considerations, but only the relevant local planning authority or an appropriately appointed planning professional can provide property-specific planning confirmation. Where certainty is important, consider applying for a Lawful Development Certificate.
Plan the structure and the permission together
So, do you need planning permission for a pergola UK homeowners are considering? Often not, particularly for a carefully positioned freestanding pergola at a house with normal permitted development rights. The answer changes when height, boundaries, attachment, raised levels, protected settings or earlier planning restrictions enter the picture.
The most successful projects resolve those issues before the design is finalised. If you are considering a substantial oak or cedar pergola for a home in the Midlands or elsewhere in the UK, contact Mackenzie Outdoor Living to discuss your pergola project and begin shaping a structure that belongs in its setting.
This article provides general information and does not constitute legal or planning advice. Planning rules and local restrictions can change. Confirm the requirements for your property with the relevant local planning authority before starting work.